
Steel Stud Framing in New Construction: Benefits, Process & What to Expect
Steel Stud Framing in New Construction: Benefits, Process & What to Expect
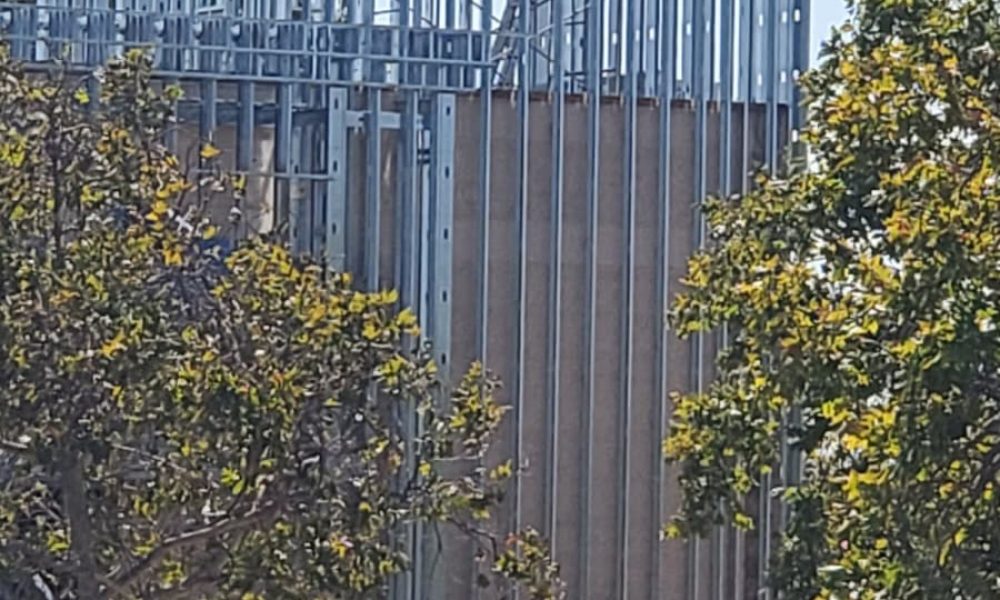
If you’ve driven past an active construction site in Orange County recently, you’ve likely seen it — rows of shiny metal studs rising from a concrete foundation, forming the skeletal framework of what will eventually become a finished building. Steel stud framing has become increasingly common in both residential and commercial new construction across Southern California, and for good reason. Before your next build, here’s what you should know about how it works and why more contractors and property owners are choosing it.
What Is Steel Stud Framing?
Steel stud framing, sometimes called light-gauge steel framing, uses cold-formed steel channels and studs in place of traditional wood lumber to construct the structural framework of a building. The steel components are manufactured to precise dimensions and assembled on-site by experienced framers.
- Studs: Vertical steel members that form the walls, similar in function to wood 2x4s or 2x6s but made from galvanized steel.
- Tracks: Horizontal channels installed at the top and bottom of each wall into which the vertical studs are inserted and fastened.
- Joists and trusses: Horizontal steel members used for floor systems and roof framing, often combined with wood roof components for hybrid systems.
- Gauges: Steel studs come in different thicknesses (gauges) — lighter gauges for interior non-load-bearing walls, heavier gauges for exterior and load-bearing applications.
In large-scale projects like multi-story commercial buildings or mixed-use residential structures, steel framing is frequently the material of choice from the ground up.
Key Benefits of Steel Stud Framing
The growing popularity of steel framing isn’t a trend — it’s a response to real performance advantages that matter to builders, property owners, and occupants alike.
- Dimensional consistency: Unlike wood, steel studs don’t warp, twist, shrink, or swell with changes in temperature and humidity. Every stud comes out of the factory to exact specifications, which means straighter walls and more predictable results.
- Durability and longevity: Steel doesn’t rot, decay, or become susceptible to termite damage — two concerns that are particularly relevant in Southern California’s climate and certain soil conditions.
- Fire resistance: Steel is non-combustible, which contributes to better fire ratings for wall and floor assemblies. This is a significant advantage for commercial construction and multi-unit residential buildings where fire code compliance is critical.
- Strength-to-weight ratio: Steel framing is remarkably strong relative to its weight, making it especially practical for tall structures where reducing the overall load on the foundation matters.
- Sustainability: Steel is one of the most recycled materials on the planet. Using steel framing reduces demand for lumber and produces less waste on the job site, since components are cut to length and fastened rather than cut and nailed with off-cuts left over.
The Steel Stud Framing Process on a New Construction Site
Understanding how steel framing is actually installed helps property owners follow along with their project and ask the right questions at each stage.
- Layout and track installation: The process begins with installing the bottom tracks — horizontal channels anchored directly to the concrete slab or foundation. These define the exact footprint of every wall and partition in the structure.
- Stud placement: Vertical studs are inserted into the bottom track at regular intervals (typically 16 or 24 inches on center, depending on load requirements and wall height) and fastened with self-tapping screws.
- Top track installation: A top track mirrors the bottom, running along the ceiling line or structural beam above, and the studs are fastened to it to complete each wall assembly.
- Opening framing: Door and window openings require additional framing — headers above and jack studs on the sides — to transfer load around the opening and maintain structural integrity.
- Multi-story framing: On taller buildings, each floor level is framed sequentially. Floor joists or concrete deck systems are installed between levels before the next story’s walls go up, which is why large construction sites often look dramatically different from one week to the next.
- Inspections: In California, framing inspections are required before any sheathing, insulation, or drywall can be installed. A licensed general contractor coordinates these inspections to keep the project on schedule.
What to Expect as a Property Owner During the Framing Phase
If you’re working with a general contractor on a new construction project, the framing phase is one of the most visually dramatic — and it moves quickly once the crew is on-site.
- Rapid visible progress: Steel framing goes up fast. A skilled crew can frame a significant portion of a multi-story structure in a matter of days, which is encouraging to see after the slower early phases of foundation and site prep.
- Noise and equipment: Framing involves screw guns, cutting equipment, and boom lifts for tall structures. Expect active equipment on-site throughout this phase.
- Access limitations: During active framing, portions of the site may be restricted for safety. Your contractor should communicate clearly about access points and safety zones.
- Weather is less of a factor: Unlike wood framing, steel is not damaged by rain or moisture during construction, which reduces weather-related delays in Southern California’s occasional wet season.
- Walk-throughs before close-in: Once framing is complete and before insulation and drywall go in, request a walk-through with your contractor. This is the best opportunity to verify room dimensions, window and door placements, and any last-minute layout adjustments before the walls are closed.
Final Thoughts
Steel stud framing represents a modern, high-performance approach to construction that delivers real advantages in durability, precision, and long-term value. Whether you’re planning a commercial build, a multi-unit residential project, or a large-scale new construction in Orange County, understanding your framing options is an important part of making the right decisions for your investment. At Top Beam General Contractor, we bring the expertise and hands-on experience to handle every phase of your build — from the first track anchored to the slab to the finished structure ready for occupancy. We’re licensed, experienced, and proud to serve property owners throughout Anaheim and up to 80 miles across Orange County.

Follow us on our social networks!
At Top Beam General Contractor, we love to stay connected with our clients and share exciting news, featured projects and helpful construction-related tips. We invite you to follow us on our social networks to stay up to date with all our news!
By following us on our social networks, you will be able to see inspiring photos of our projects, get information about our services, read testimonials from satisfied clients, and keep up with the latest trends in the construction world.
In addition, through our social networks, we will provide you with practical tips, recommendations and useful content related to construction and remodeling – don’t miss the opportunity to learn and get ideas for your own projects!