
Interior Framing During a Remodel: How Contractors Work Around Existing Structures
Interior Framing During a Remodel: How Contractors Work Around Existing Structures
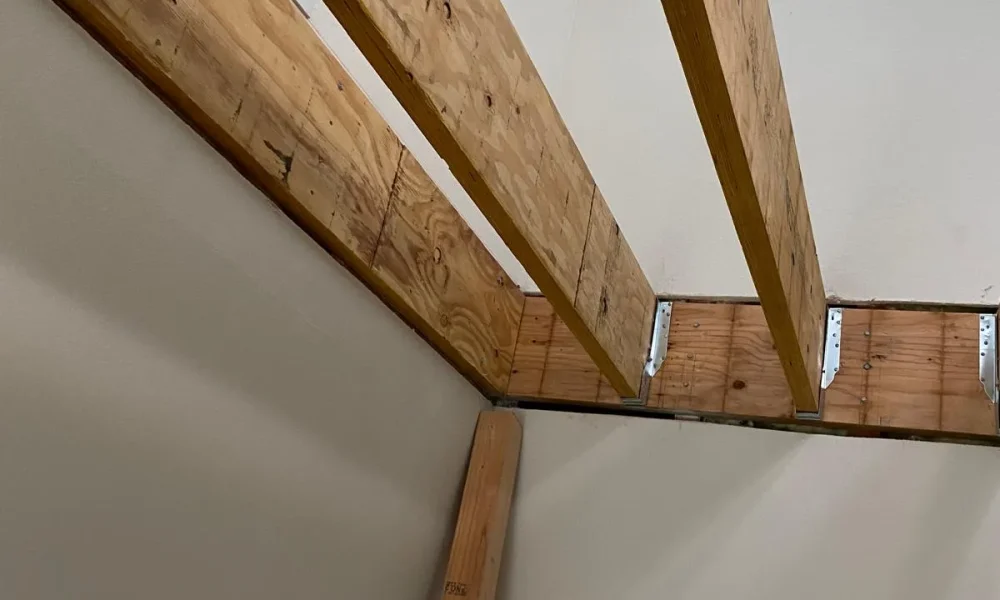
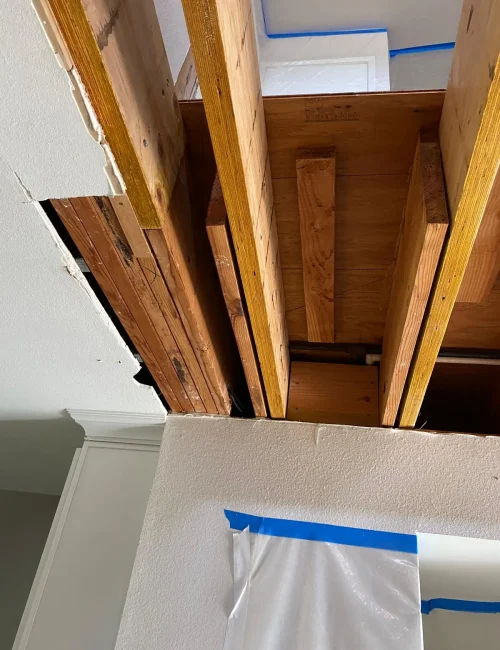
Remodeling an existing home or commercial space is a fundamentally different challenge than building from scratch. When you’re working inside a structure that’s already standing — with walls, ceilings, plumbing, electrical, and HVAC already in place — every decision requires a deeper level of planning and precision. Interior framing during a remodel isn’t just about adding new walls or modifying a ceiling. It’s about understanding what’s already there, respecting it, and working around it without compromising the integrity of the building.
The First Step: Understanding What’s Already There
Before any new framing goes up, an experienced contractor takes time to thoroughly assess the existing structure. Skipping this step is one of the most common and costly mistakes in remodeling.
- Identifying load-bearing walls: Not every wall in a home can be removed or modified. Load-bearing walls carry the weight of the structure above them — floors, ceilings, rooflines — and removing or altering them without proper engineering support can cause serious structural damage. A licensed contractor knows how to identify these walls and what’s required to work with them safely.
- Locating utilities inside the walls: Electrical wiring, plumbing pipes, and HVAC ducts are often hidden inside existing wall and ceiling cavities. Before cutting into any surface, contractors use inspection tools and building plans to map what’s running through the structure.
- Reviewing original construction documents: When available, original blueprints or as-built drawings give contractors a significant head start in understanding the layout of the existing framing and where utilities are routed.
- Visual and tactile inspection: Even without full documentation, an experienced eye can read a structure — identifying beam spans, framing patterns, and ceiling systems that tell the story of how the building was originally built.
Working Around Load-Bearing Elements
Once the existing structure is understood, the real work of remodeling framing begins. Load-bearing elements can’t simply be removed — they have to be temporarily supported while permanent solutions are put in place.
- Temporary shoring: When a load-bearing wall needs to be opened up or removed, temporary support walls or posts are installed to carry the load while the permanent structural work is completed. This is non-negotiable on any professionally managed remodel.
- Installing headers and beams: Where walls are removed or openings are created — for doors, pass-throughs, or open-concept layouts — a properly sized structural header or beam is installed to transfer the load around the opening and down to the foundation.
- Beam sizing and engineering: In California, significant structural modifications often require a structural engineer’s stamp of approval. An experienced general contractor coordinates this process, ensuring that beam sizes and connection details meet both engineering requirements and local building code.
- Column and post placement: When a long-span beam replaces a removed wall, the load it carries has to go somewhere — typically down through posts or columns to the foundation. Proper placement of these vertical supports is as important as the beam itself.
Framing New Walls and Ceilings Within an Existing Space
Adding new interior walls, soffits, or ceiling elements during a remodel introduces its own set of challenges — particularly when the existing structure isn’t perfectly level, square, or plumb.
- Working with out-of-square conditions: Older homes especially tend to have walls and ceilings that have shifted over time. New framing has to be built true and square even when the existing surfaces around it are not — requiring shimming, custom cuts, and careful measurement.
- Connecting new framing to old: New walls need to be properly tied into existing floor plates, ceiling joists, or rafters. This connection has to be solid and code-compliant, not just a surface attachment.
- Ceiling framing modifications: When a remodel involves raising a ceiling, adding exposed beams, or changing the ceiling plane, contractors work carefully to modify the existing joist layout without disrupting the structural assembly above.
- Soffit and chase framing: New mechanical systems — updated HVAC ducts, plumbing lines, or electrical conduit — often need to be concealed within soffits or chases that are framed into the remodeled space. These need to be planned early so they don’t create conflicts with other finishes.
Coordinating With Other Trades During the Framing Phase
Interior remodel framing rarely happens in isolation. It’s one piece of a larger sequence that involves multiple trades working in and around the same space.
- Electrical rough-in: New framing needs to account for outlet, switch, and fixture locations. Electricians and framers work closely to ensure that stud placement doesn’t conflict with electrical box locations or panel access.
- Plumbing coordination: Wall framing in kitchens and bathrooms has to accommodate supply lines, drain lines, and vent stacks — some of which may need to be rerouted as part of the remodel.
- HVAC integration: Supply and return air ducts, as well as any new ductwork runs, factor into ceiling and wall framing decisions. A coordinated contractor ensures that mechanical systems are accounted for before walls are closed.
- Inspection sequencing: In California, framing inspections must be passed before insulation and drywall can proceed. An experienced general contractor schedules inspections at the right time to keep the project moving without costly delays.
Final Thoughts
Interior framing during a remodel demands a level of skill and problem-solving that goes well beyond new construction. Every existing structure has its own history, quirks, and constraints — and the ability to work within those realities while delivering a finished result that looks and performs like it was always meant to be there is what separates experienced contractors from the rest. At Top Beam General Contractor, we bring that experience to every remodeling project we take on, serving homeowners and property owners throughout Anaheim and up to 80 miles across Orange County.

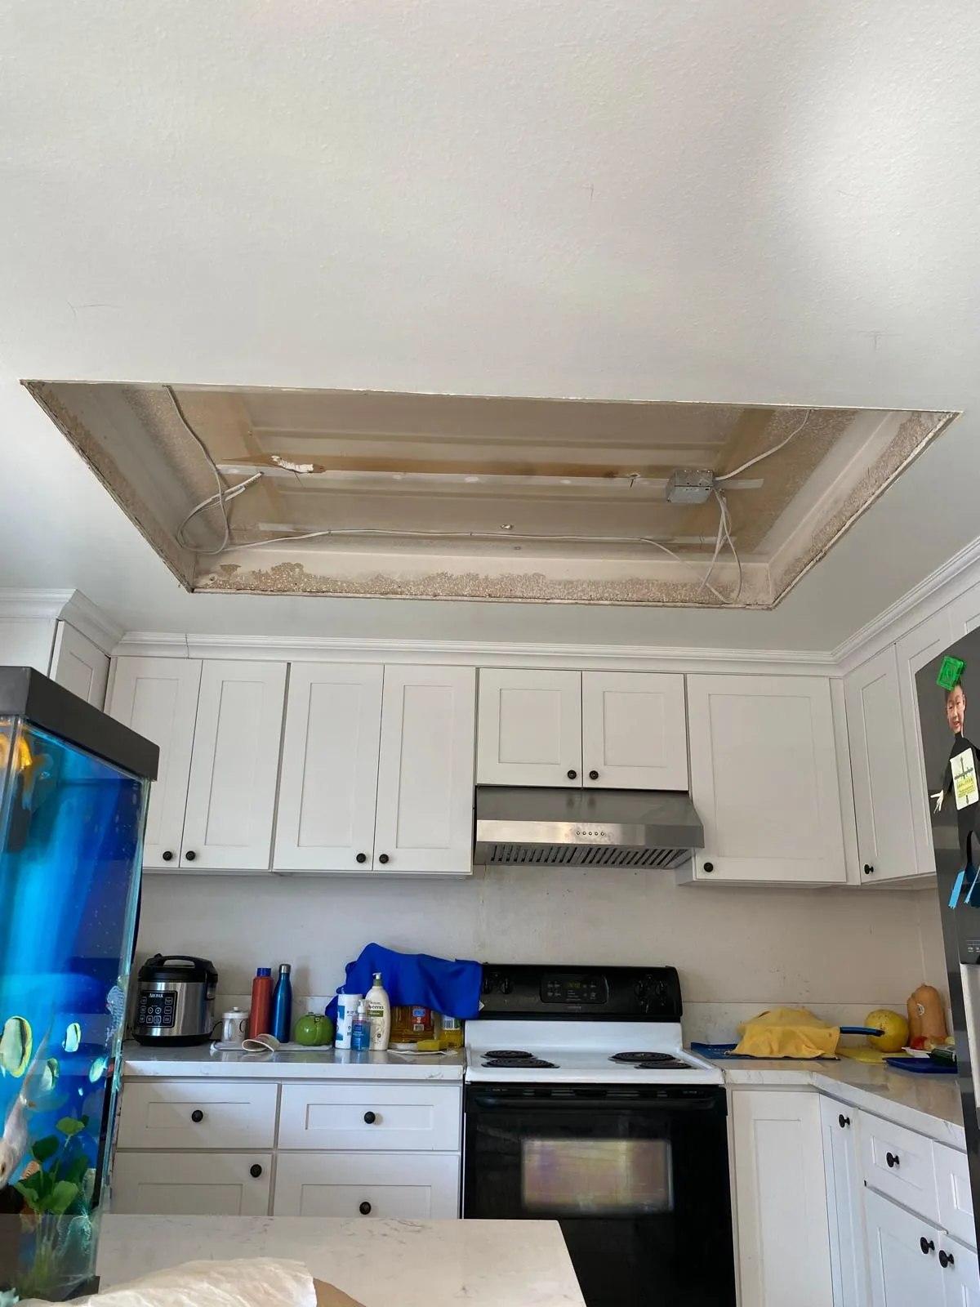
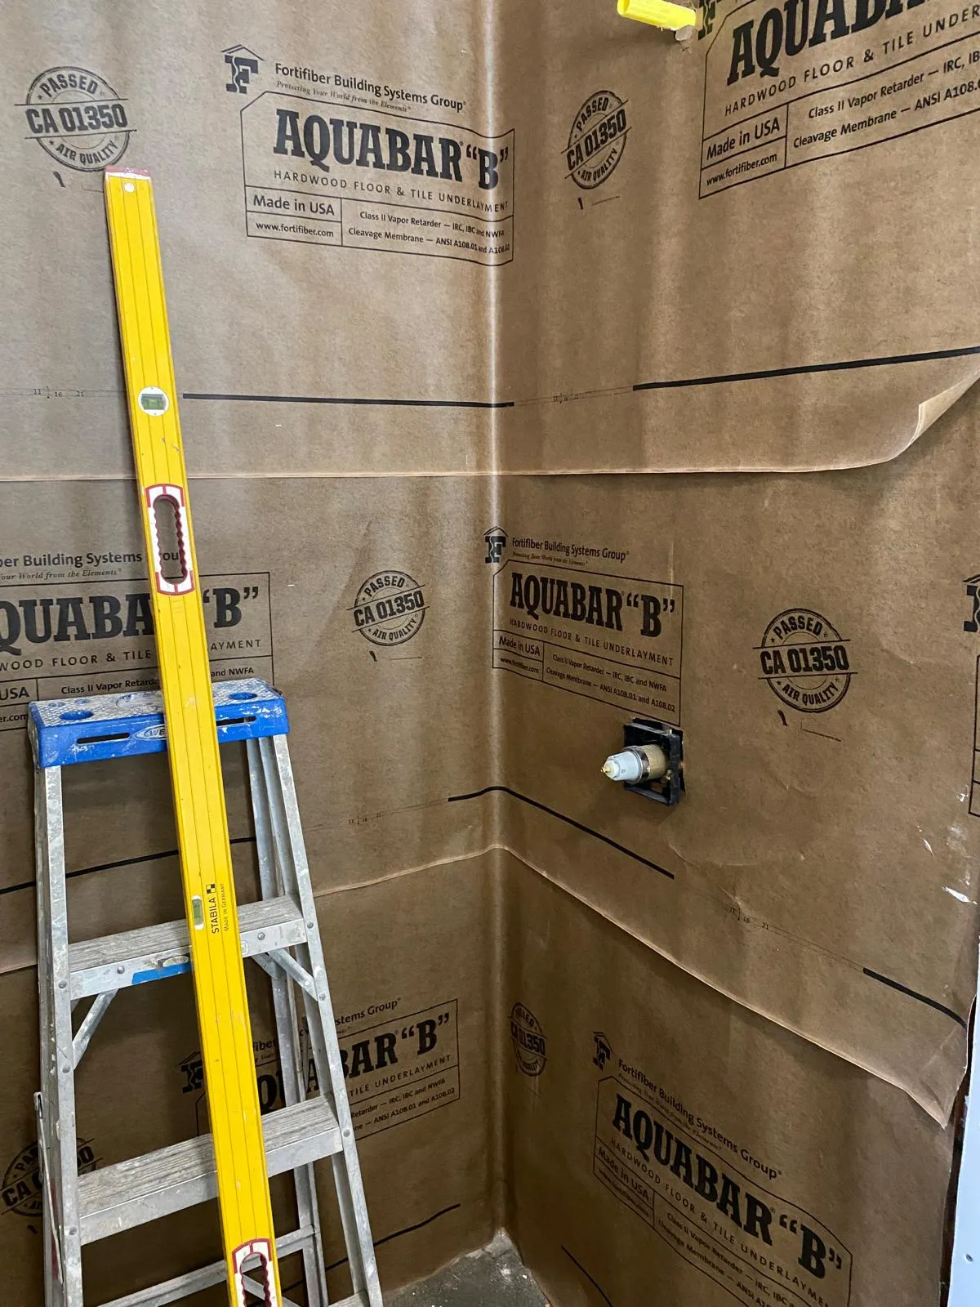
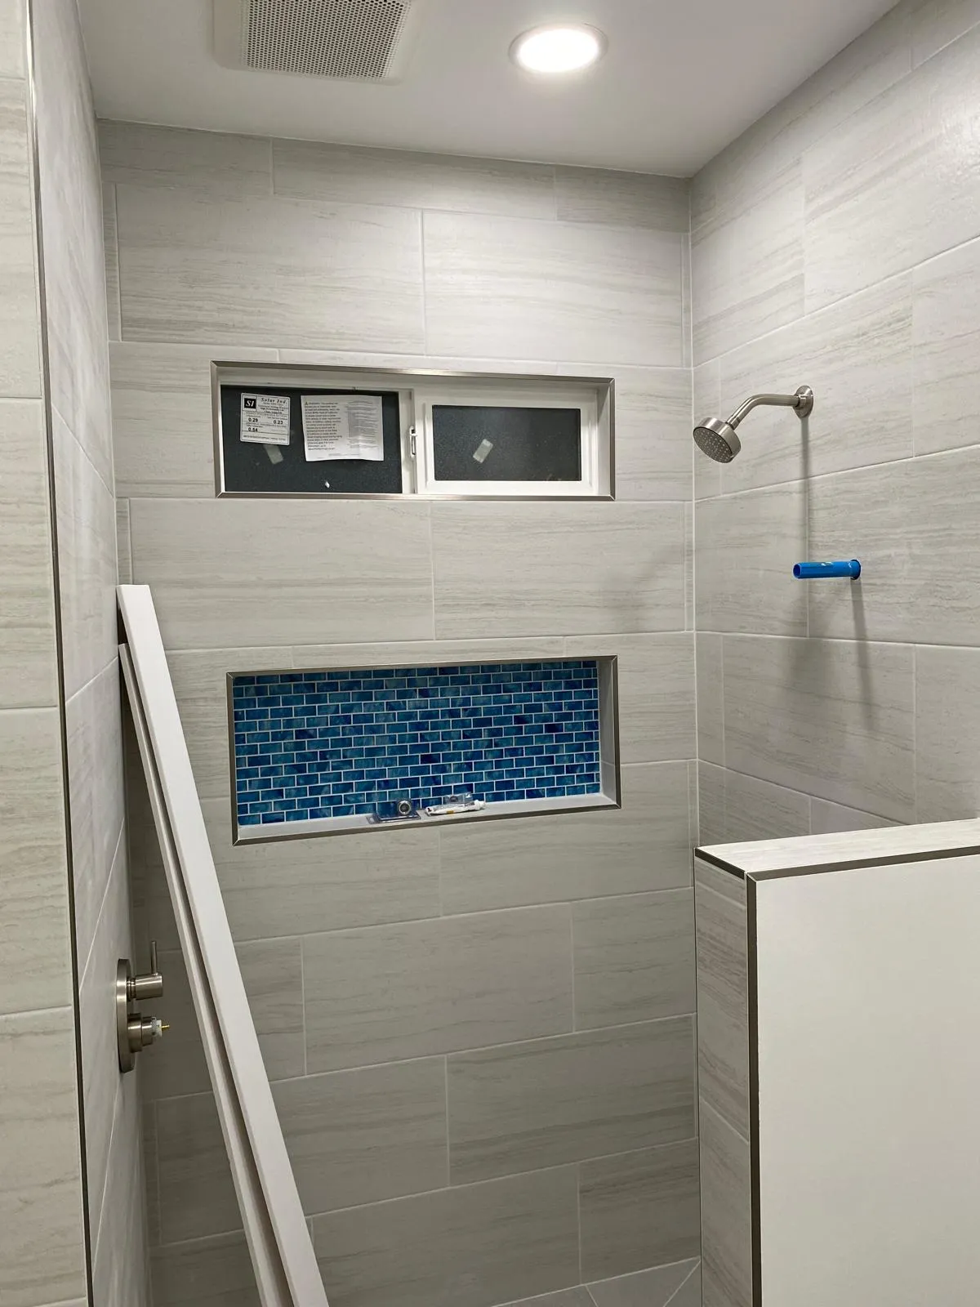
Follow us on our social networks!
At Top Beam General Contractor, we love to stay connected with our clients and share exciting news, featured projects and helpful construction-related tips. We invite you to follow us on our social networks to stay up to date with all our news!
By following us on our social networks, you will be able to see inspiring photos of our projects, get information about our services, read testimonials from satisfied clients, and keep up with the latest trends in the construction world.
In addition, through our social networks, we will provide you with practical tips, recommendations and useful content related to construction and remodeling – don’t miss the opportunity to learn and get ideas for your own projects!